

Cold & chiller room installation
Cold & chiller room installation
Build around your products. Plan for daily operation.
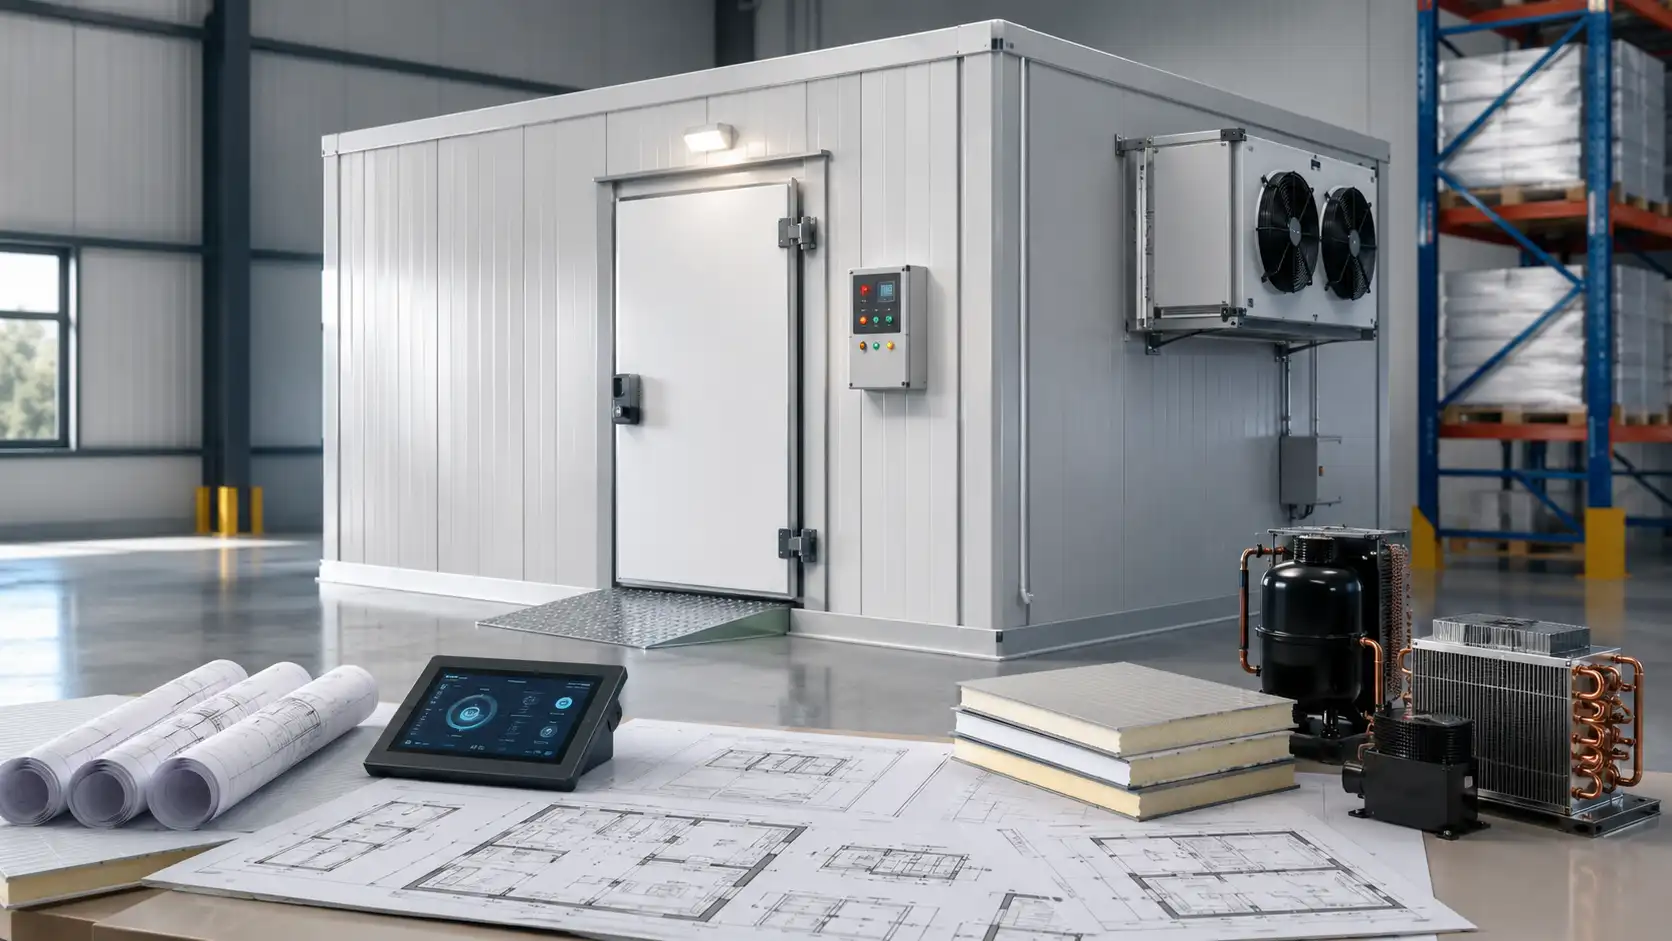
A cold room needs to suit the products inside it and the way your team uses the space. Required storage conditions, room layout, product movement, and access all inform the room design and refrigeration equipment selected for the installation.
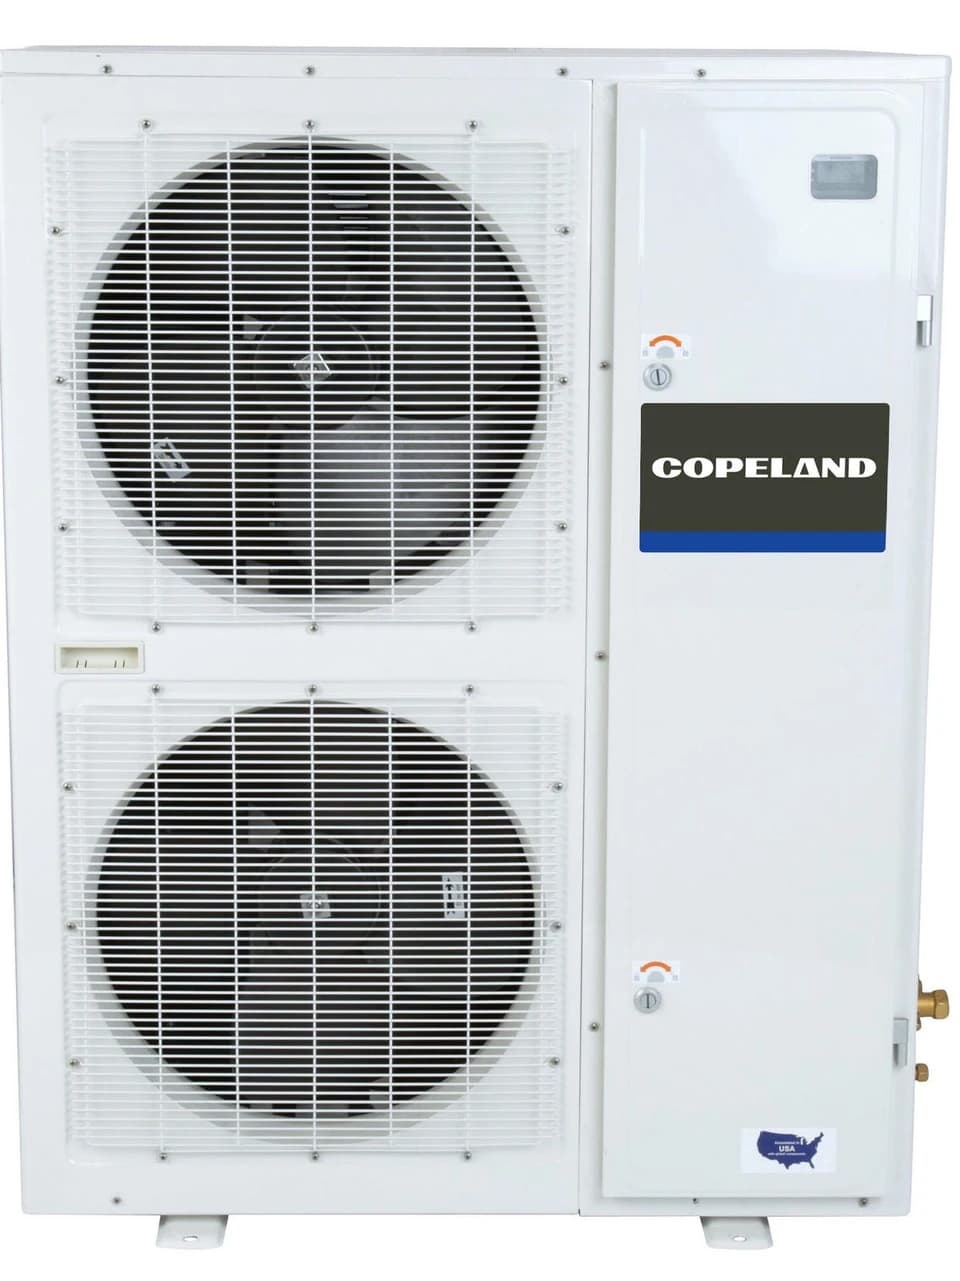
Celsius Smart Technical Services LLC provides cold and chiller room design, supply, installation, commissioning, and maintenance in the UAE. We work with refrigeration brands including Copeland and BITZER, bringing equipment selection and practical technical support together around your storage requirements.
- Cold & chiller room design and installation
- Refrigeration equipment selection & supply
- Commissioning & ongoing maintenance
From room design to refrigeration
Choose the right arrangement. Connect each part.
Room construction and refrigeration need to work together. We review the intended use of the space, the required conditions, and the site arrangements before agreeing the installation approach. The design connects the storage area with the equipment needed to cool it.
Our experience with Copeland and BITZER refrigeration equipment supports selection, supply, and installation for the individual project. Commissioning checks the installed system against the agreed requirements, while maintenance planning helps your team look after the equipment in use.
Room layout & intended use
Relate the storage capacity, access arrangements, and available space to the products and operating activities the room needs to support.
Refrigeration equipment
Select equipment around the required storage conditions and the room design, with the supply and installation scope established for your site.
Commissioning & care
Review the installed system during commissioning and discuss maintenance needs, qualification, and monitoring as part of preparing the room for its intended use.
Spaces for sensitive products
Storage designed for the work ahead.
Cold and chiller room requirements vary with the product and facility. We connect the room design with the conditions and daily activities your operation requires.
Pharmaceutical & life sciences storage
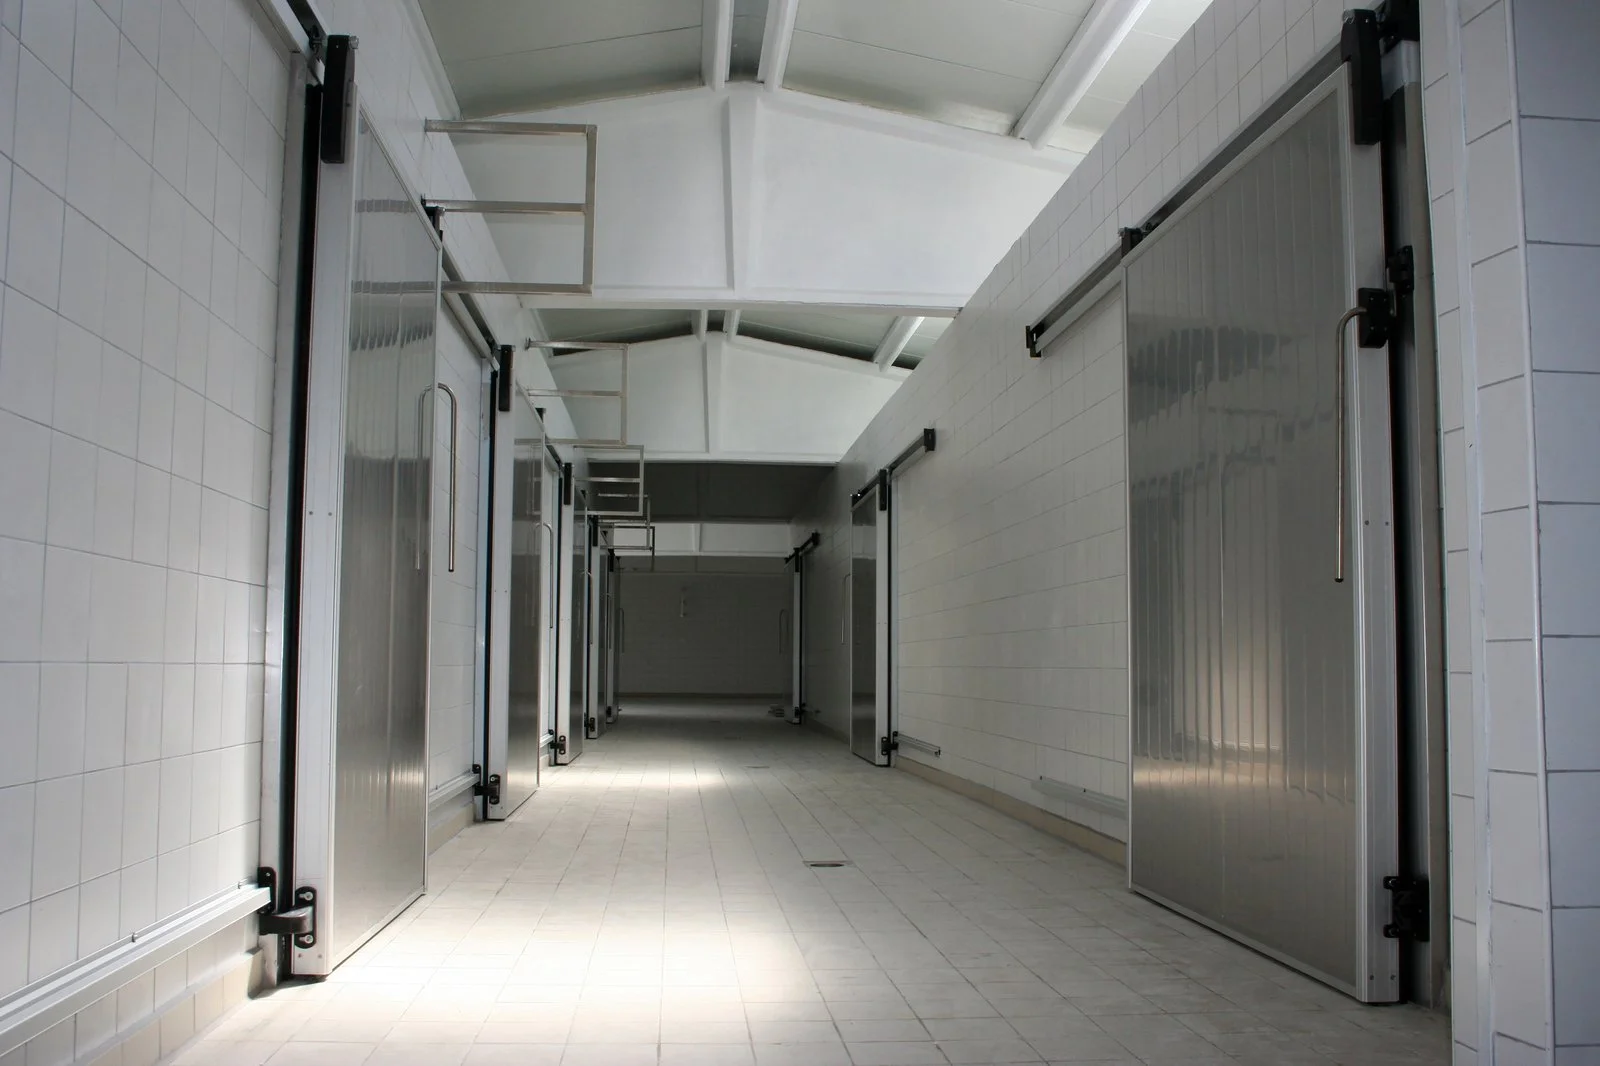
Plan controlled storage around the requirements of temperature-sensitive medicines and life sciences materials. Room installation can be coordinated with qualification, thermal mapping, and monitoring to assess conditions and support ongoing oversight.
Food & perishable goods
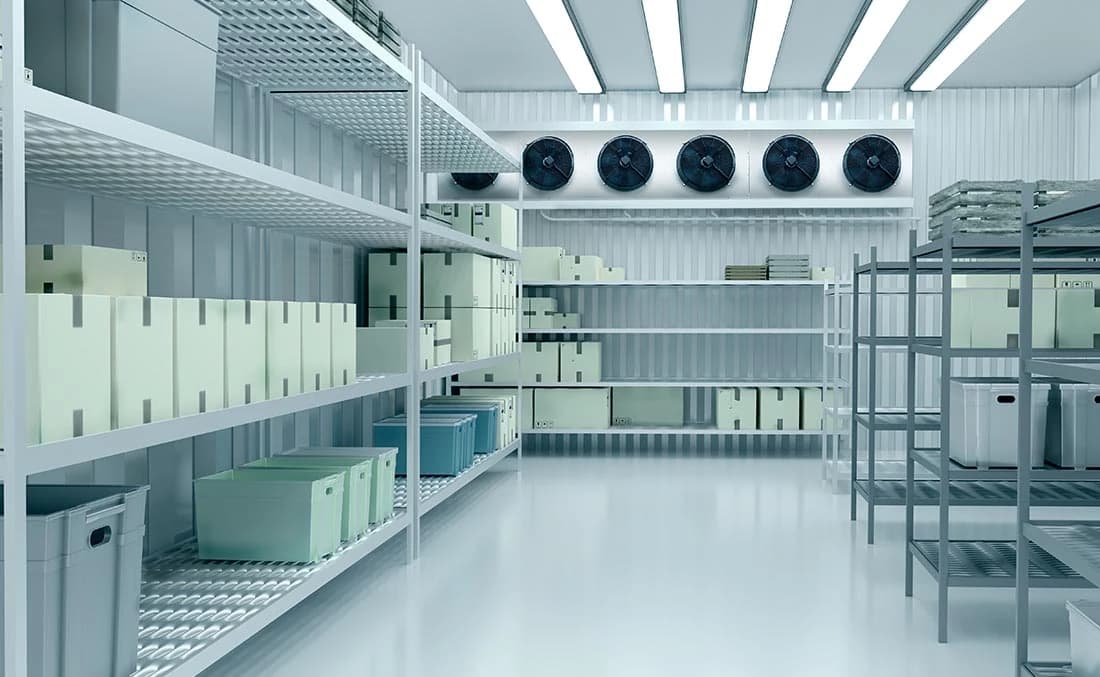
Provide cold and chiller room arrangements for food commodities and perishables. Discuss product requirements, storage arrangements, and handling activity so the installation reflects how goods move through the space.

Warehousing & distribution
Bring refrigerated storage into the wider facility plan. Consider the room location, available space, access, and operating patterns when defining a new installation and its relationship with existing storage and handling areas.
Our approach
From storage requirements to a working room.
We establish the intended use and installation scope before work begins, then connect design, equipment, commissioning, and the next stages of environmental control.
Review the storage needs
Discuss the products, required conditions, capacity, and daily handling activities. Review the proposed location, available layout, and site information needed to plan the room.
Agree the room & equipment
Develop the room arrangement and refrigeration approach around the requirements. Confirm the equipment supply, installation work, and commissioning activities included in the project.
Install & commission
Carry out the agreed room and refrigeration installation. Review system operation during commissioning and document the checks and observations included in the project scope.
Plan ongoing control
Discuss qualification, thermal mapping, and monitoring for the intended storage use. Establish the maintenance support and follow-up work required for the installed equipment.
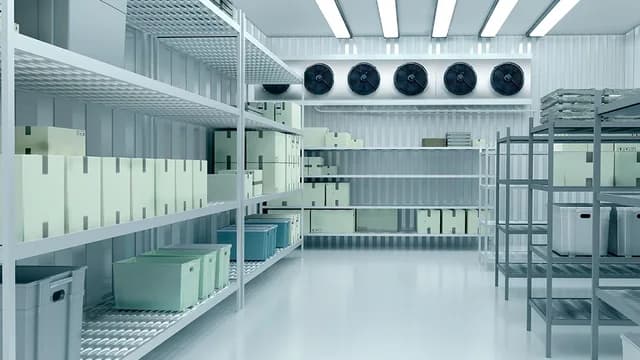
After installation
Prepare the room for everyday use.
The installation brings the agreed room design and refrigeration equipment together on site. Commissioning observations and project records help your facilities team understand the installed system and any points that need attention before or during operation.
Celsius can also connect the installation with IQ, OQ, PQ, thermal mapping, and continuous environmental monitoring. These activities have their own agreed scope and help relate the room’s performance to your storage requirements. Maintenance supports the equipment through its working life.
- A room arrangement and equipment scope based on your requirements
- Installation and commissioning records within the agreed project
- Qualification, mapping, and monitoring options for the storage area
- Maintenance requirements and follow-up considerations
A few useful answers
Your questions. Answered.
A few useful things to know before discussing your requirements with our team.
What information helps you plan a cold or chiller room?
Share the proposed location and dimensions, the products to be stored, their required conditions, and the capacity you need. Layout plans, access arrangements, handling patterns, and available site information help us discuss the room design, equipment selection, and installation scope.
Which refrigeration brands does Celsius work with?
Celsius has long-standing experience supplying and working with Copeland refrigeration equipment and also works with BITZER equipment. We discuss equipment selection in relation to the individual room, its storage requirements, and the agreed installation scope.
Can installation include qualification and ongoing monitoring?
Yes. Celsius can coordinate room installation with qualification, thermal mapping, continuous temperature and humidity monitoring, and maintenance. The required activities are agreed for your project. Commissioning, qualification, and mapping each address different aspects of preparing and assessing the controlled environment.