

Copeland Cold Room Solutions
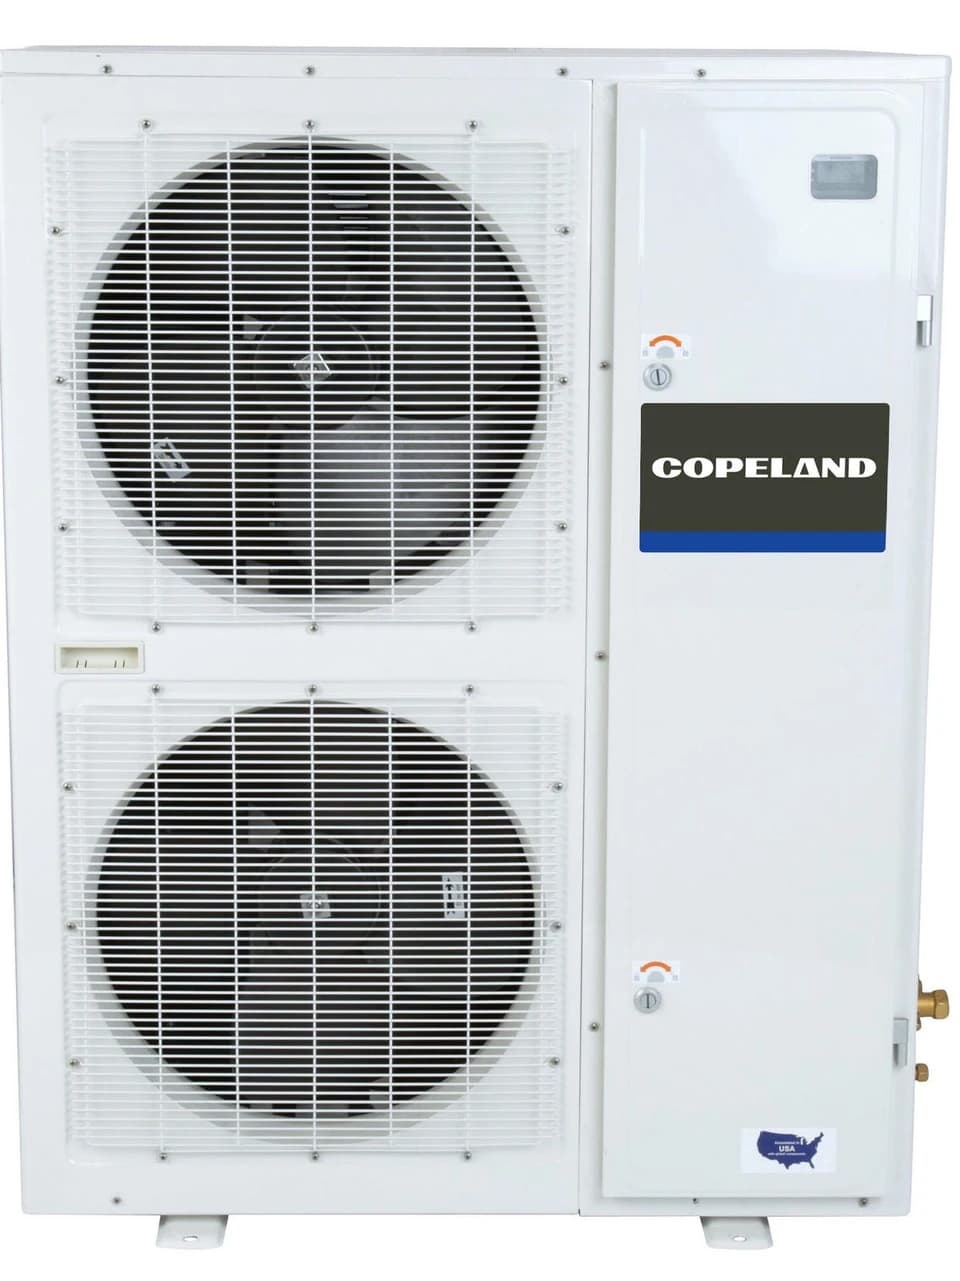
Cold & chiller room solutions
Start with the storage need. Build the room around it.
Plan cold and chiller rooms with Copeland refrigeration equipment, from design and supply to installation, commissioning, and maintenance.
A room for sensitive products needs more than a selected condensing unit. Storage conditions, usable space, access, product movement, and equipment arrangements all inform the installation. Celsius brings these requirements together when planning a cold or chiller room for your facility.
Our team has long-standing experience supplying and working with Copeland refrigeration equipment. We connect equipment selection and room design with supply, installation, commissioning, and maintenance. The final configuration is agreed for the individual project; the illustrated Copeland unit represents equipment rather than a standard complete-room package.
- Project-specificRoom & equipment selection
- CopelandRefrigeration equipment
- InstallationCommissioning & maintenance
A coordinated installation
Connect the room, equipment, and daily use.
Define each part of the installation around the products you store and the work your facility needs to carry out.
Storage requirements first
Establish the required conditions, product quantities, and handling patterns before choosing the room arrangement and refrigeration equipment.
Room & equipment planning
Consider the available footprint, access, storage layout, and equipment locations together when agreeing the design and installation scope.
Copeland refrigeration experience
Draw on Celsius experience with Copeland equipment when discussing the appropriate refrigeration arrangement for your cold or chiller room.
Support beyond installation
Connect commissioning and maintenance with qualification, thermal mapping, or monitoring where these activities form part of the agreed project.
Project configuration
Define the room you need.
This is a configured room solution. The proposal establishes the dimensions, equipment, and operating requirements for your site.
- Solution type
- Cold and chiller room design, supply, and installation
- Refrigeration equipment
- Copeland equipment selected for the agreed application
- Room dimensions
- Established from available space and storage requirements
- Storage conditions
- Defined around the products and intended room use
- Capacity & access
- Planned around stock quantities, layout, and handling activity
- Installation & commissioning
- Activities and site requirements confirmed in the project scope
- Assessment options
- Qualification and thermal mapping agreed where required
- Ongoing support
- Maintenance and environmental monitoring discussed for the installation
From enquiry to operation
Plan the room as a complete project.
Share the intended storage use and facility information so the equipment and work can be defined together.
Establish the requirements
Provide the product conditions, required capacity, proposed location, and layout. Discuss access, handling activities, and existing site equipment.
Agree the installation
Review the room arrangement, refrigeration selection, and work included. Establish the installation and commissioning activities with your facilities team.
Prepare for daily use
Review the commissioned installation and any agreed assessment findings. Plan monitoring, maintenance, and operating procedures around the completed room.
Controlled storage applications
A room suited to its products and operation.
The installation and assessment requirements depend on the goods, facility, and conditions established for the project.
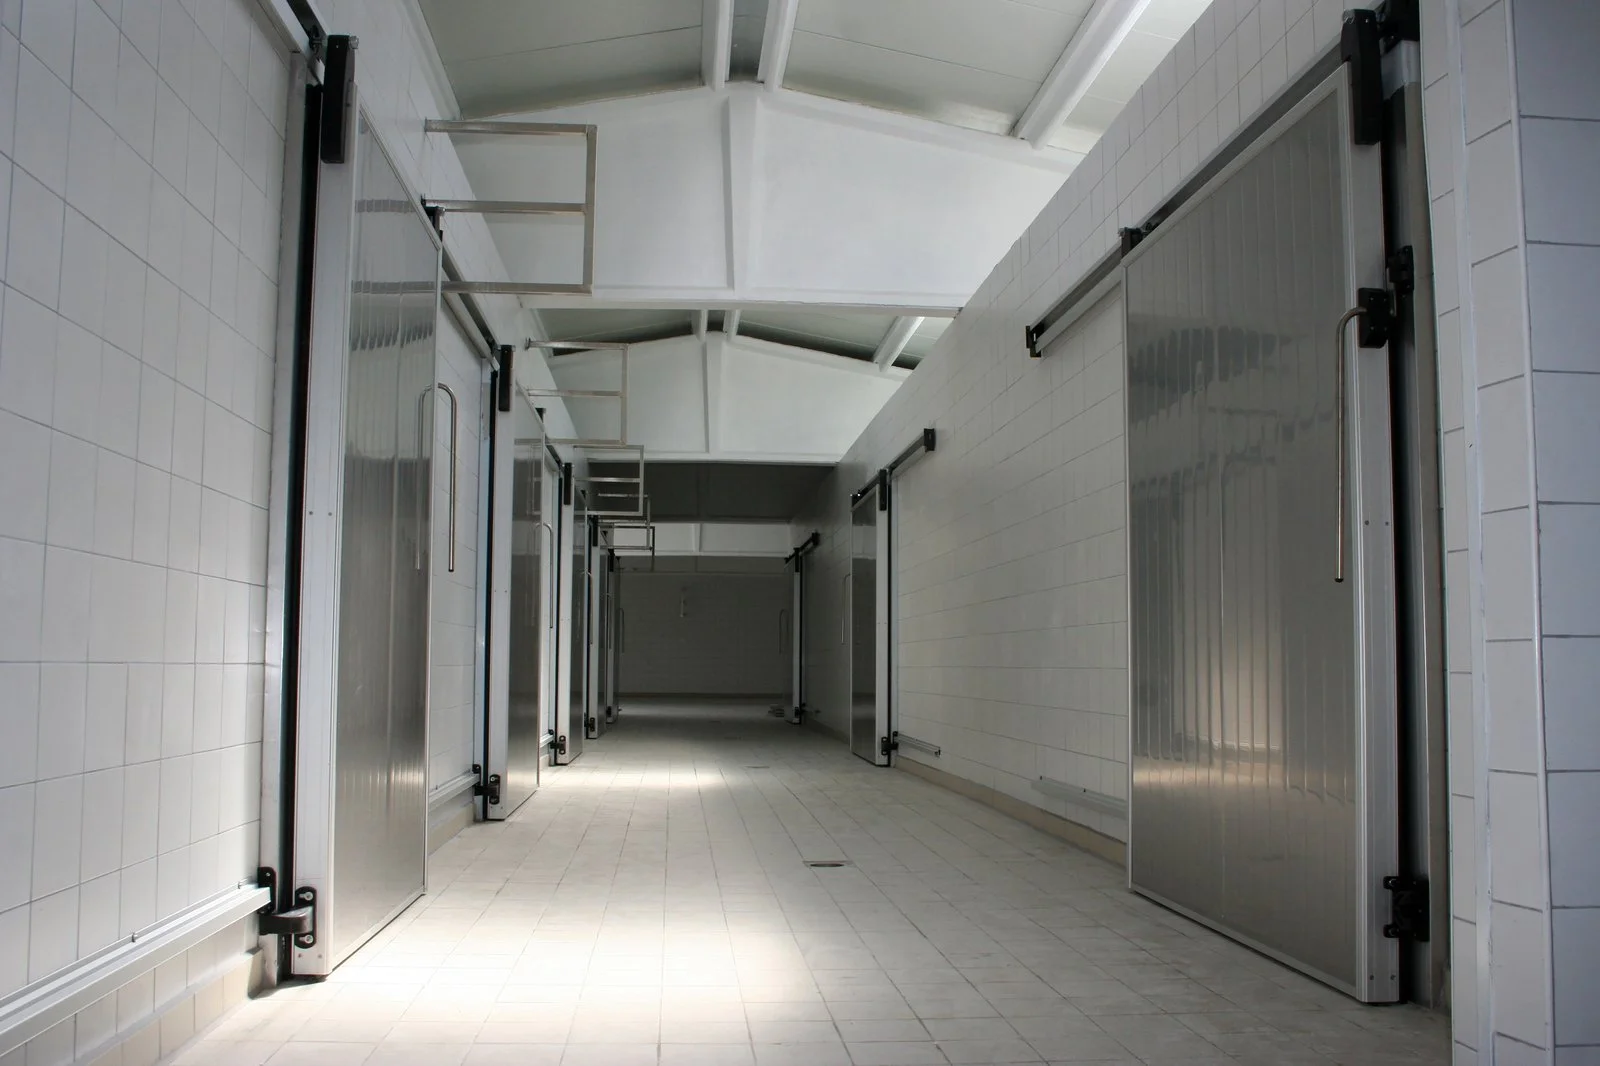
Pharmaceutical & life sciences storage
Plan refrigerated storage around the stated requirements of sensitive materials, with qualification, mapping, and monitoring discussed alongside the room installation.
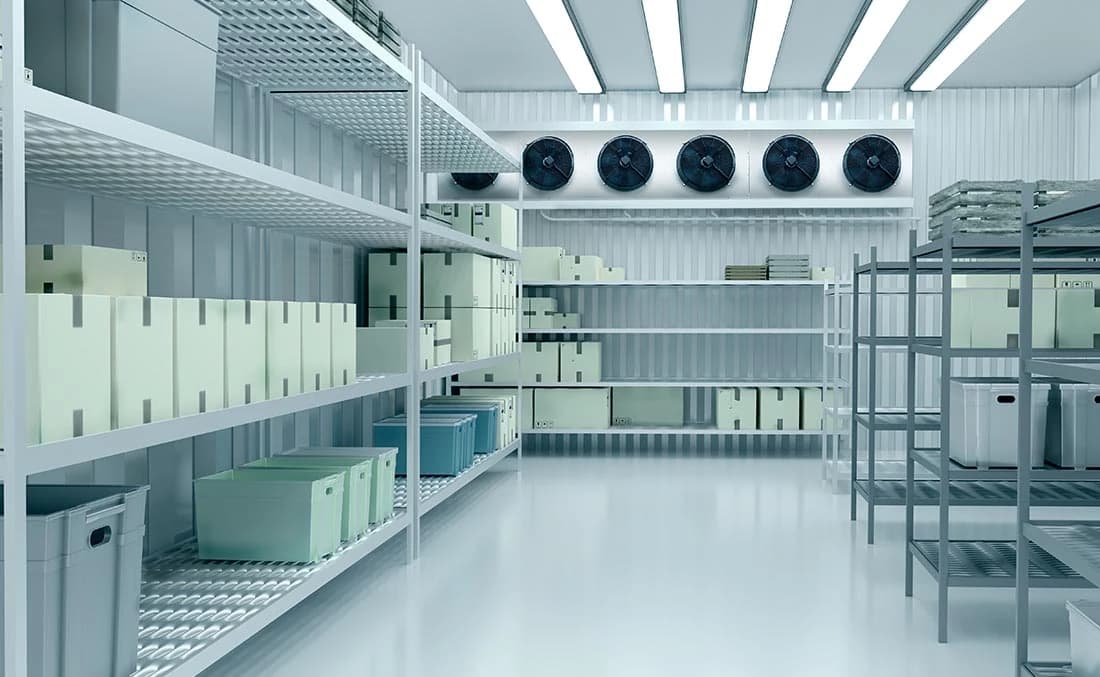
Food & beverage facilities
Connect product storage conditions with room capacity and the way stock is received, held, and handled during daily operation.

Warehousing & distribution
Bring dedicated cold or chiller rooms into a wider facility layout, considering stock movement, access, equipment placement, and ongoing technical support.
Cold room enquiries
Tell us what the room needs to hold.
Share the products, required conditions, storage capacity, proposed dimensions, site information, and project timing. We can discuss a room design and refrigeration scope around your operation.
Discuss your cold roomIs this a fixed-size room or a configured solution?
The solution is configured around your storage and facility requirements. Room dimensions, capacity, access, refrigeration equipment, and the installation scope are established for the individual project. Share the available space, products, and required conditions when making an enquiry.
Can qualification and monitoring be included?
Yes. Celsius can coordinate installation with qualification, thermal mapping, continuous monitoring, and maintenance. These activities are agreed in the project scope, with the assessment and monitoring requirements related to the completed room and its intended use.