
Warehousing & distribution
Warehousing & distribution
Understand every storage zone. Plan around daily activity.
A warehouse contains more than one set of conditions. Racks, aisles, cold rooms, access points, and handling areas each form part of the environment around your stock. Understanding temperature variation across those spaces helps your team relate storage arrangements to the requirements of the products it handles.
Celsius Smart Technical Services LLC supports UAE warehousing and distribution facilities with refrigeration, qualification, thermal mapping, calibration, and continuous temperature and humidity monitoring. We connect the layout and intended use of each area with the assessment and technical support it needs.
- Temperature distribution across racks & storage zones
- Cold room installation & qualification
- Monitoring locations informed by mapping findings


Storage layout and environmental control
Relate the conditions to the way you work.
Warehouse assessments need to reflect the space and its use. We review the available layout, product requirements, storage arrangements, and operating patterns with your team before agreeing the qualification, mapping, and monitoring activities for the facility.
Define the storage areas
Identify the warehouse zones, racks, rooms, and handling areas included in the project. Connect their intended use with the conditions the stored products require.
Assess temperature variation
Use thermal mapping to understand temperature distribution and stability at planned locations. Review warmer and cooler areas against the agreed study requirements.
Support routine oversight
Select monitoring points informed by the findings, then use ongoing records and configured alerts alongside your team’s procedures for reviewing environmental changes.
Where we can help
From warehouse aisles to individual cold rooms.
Each storage area has its own layout, equipment, and operating needs. We establish the relevant scope for the spaces you use and the products they hold.
Racked warehouses & storage zones
Plan thermal mapping around the defined warehouse area, rack arrangement, and storage use. Findings help your team understand environmental variation and discuss storage locations, routine monitoring points, and any areas requiring further attention.
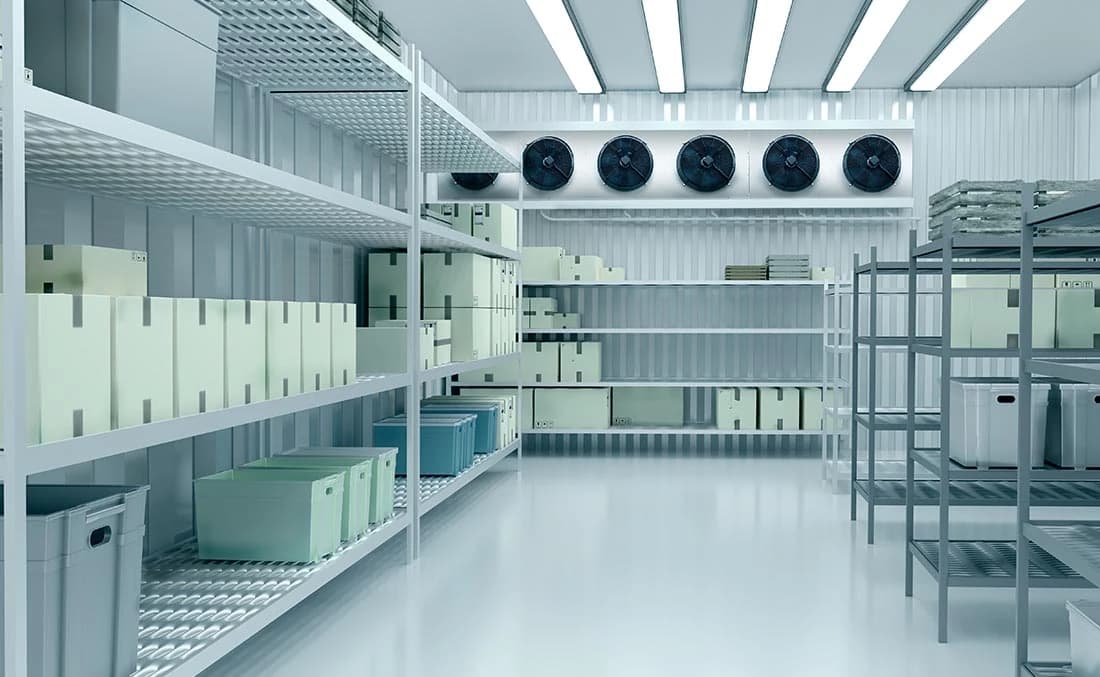
Cold & chiller rooms
Connect room design, refrigeration installation, commissioning, and maintenance with qualification and mapping. Assess the installed system and its temperature performance against the requirements established for the storage space.
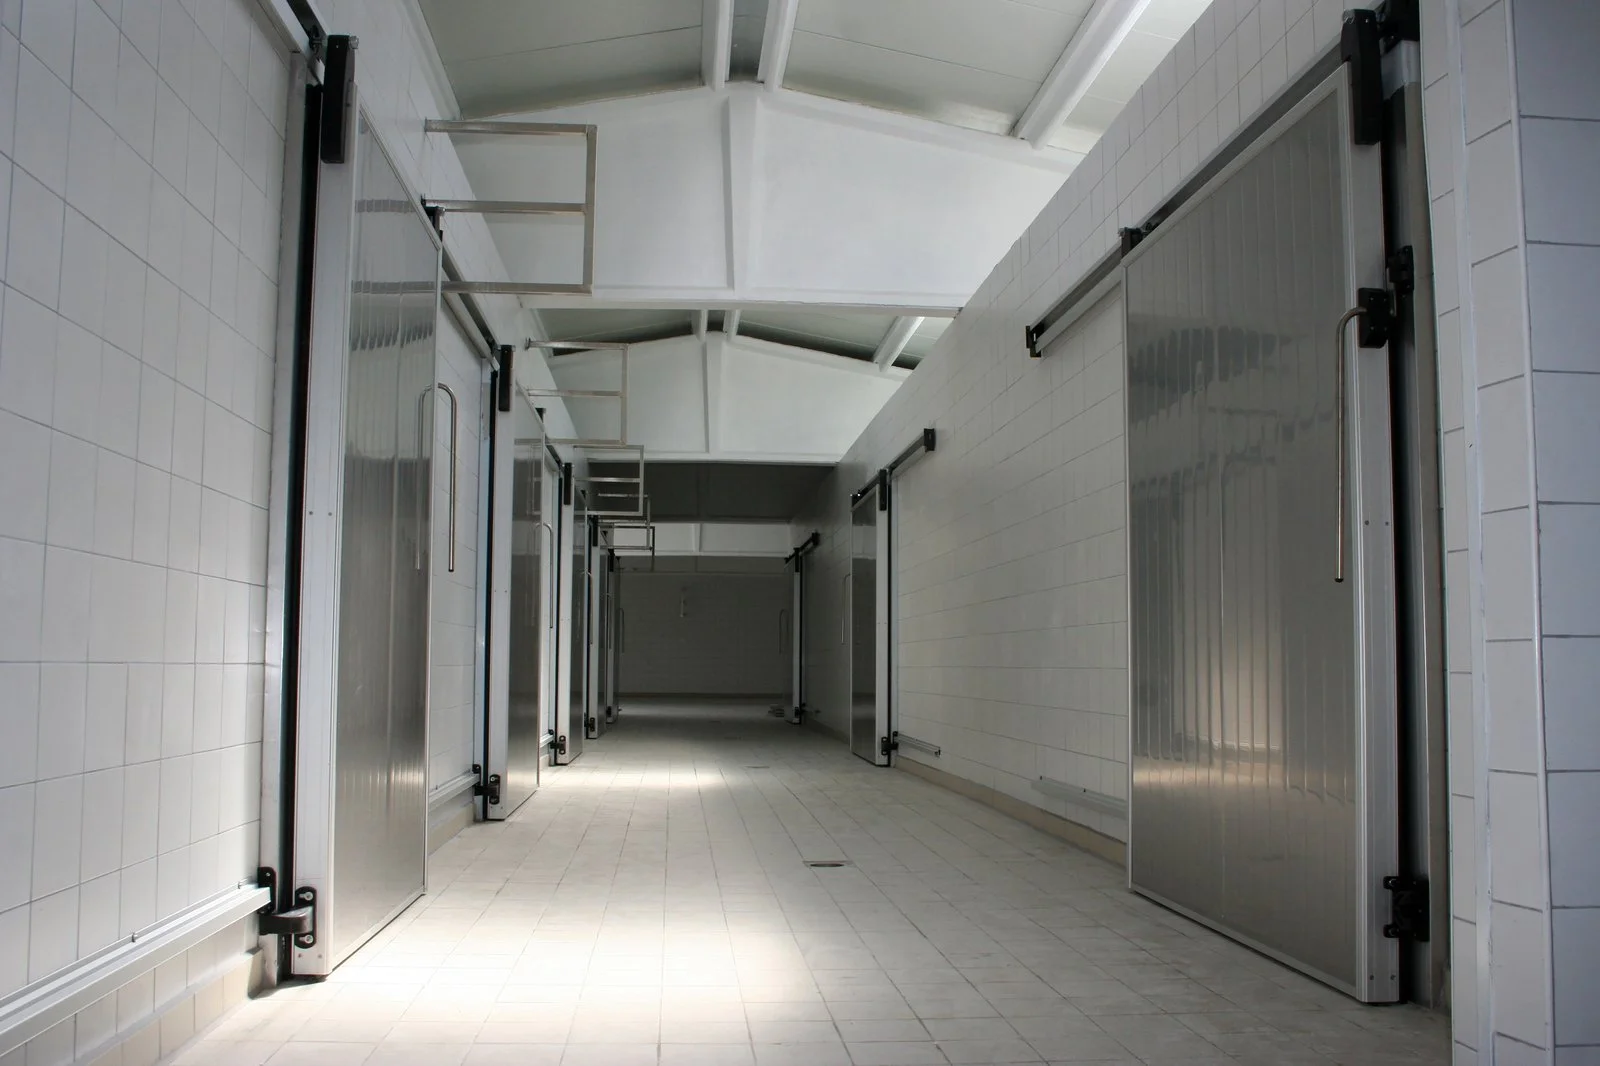
Distribution storage & handling areas
Consider the controlled spaces used during receiving, storage, and preparation for dispatch. Review environmental requirements and monitoring needs around the handling activities included in your facility assessment.
Technical support for your facility
Connect storage equipment with environmental evidence.
Bring in a single service or coordinate several around a new or existing facility. The project scope follows the products, storage conditions, and equipment being managed.
Thermal mapping & qualification
Assess temperature distribution and stability across warehouse areas and cold rooms, with IQ, OQ, and PQ activities included where required by the agreed project.
Explore mappingReal-time environmental monitoring
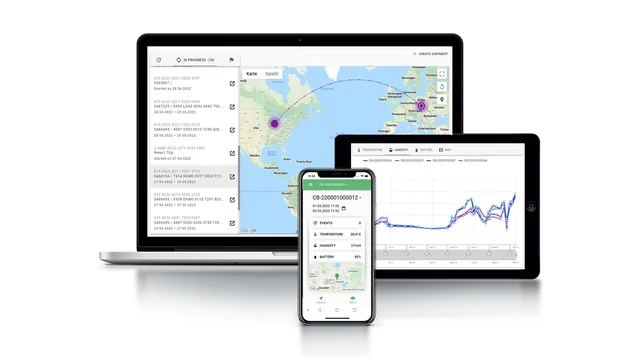
Track temperature and humidity at selected locations. Solutions including DicksonOne provide continuous records and email, SMS, or telephone alerts subject to configuration.
Explore monitoringCold & chiller room installation
Plan storage capacity, room arrangements, and refrigeration equipment together, with supply, installation, commissioning, and maintenance around your facility requirements.
Explore cold roomsCalibration services
Support the temperature and humidity instruments used in storage oversight. Discuss the equipment, working ranges, and calibration requirements with our team.
Explore calibration
From assessment to daily operation
Give your team a clear view of the conditions.
Begin with the facility layout, product storage requirements, equipment information, and any available environmental records. These help us agree the areas to assess, the relevant operating conditions, and how the technical work relates to the way your warehouse is used.
Mapping findings can then inform routine monitoring locations and operational considerations. Continuous records and configured notifications support ongoing review, while your team’s storage and handling procedures provide the context for investigating changes. Share planned layout or equipment changes when discussing any follow-up assessment.
- Agree the zones, storage requirements, and assessment conditions
- Use findings to discuss storage arrangements and monitoring points
- Connect routine records with handling practices and follow-up needs
A few useful answers
Your industry. Your questions.
Understand how the right combination of services can support your operation.
How does the warehouse layout affect a mapping study?
The layout helps define the study area and planned measurement locations. Rack arrangements, storage zones, access points, equipment, and routine activities are considered alongside product requirements when agreeing the study. Share current plans and information about how each area is used.
Can thermal mapping help us choose monitoring locations?
Yes. Mapping helps identify temperature variations and assess distribution and stability across the agreed area. The results can inform suitable routine monitoring points, including locations that need particular attention. Ongoing monitoring then tracks conditions at the selected points during daily operation.
Can Celsius work with an existing warehouse or cold room?
Yes. Share the layout, refrigeration equipment details, product requirements, and any existing mapping or monitoring records. We can discuss the relevant qualification, mapping, calibration, monitoring, and refrigeration support for the facility already in use, with the activities agreed for your project.